Real Estate Brokerage — Development — Feasibility Analysis — Project Representation

Reshaping what a real estate brokerage can be.

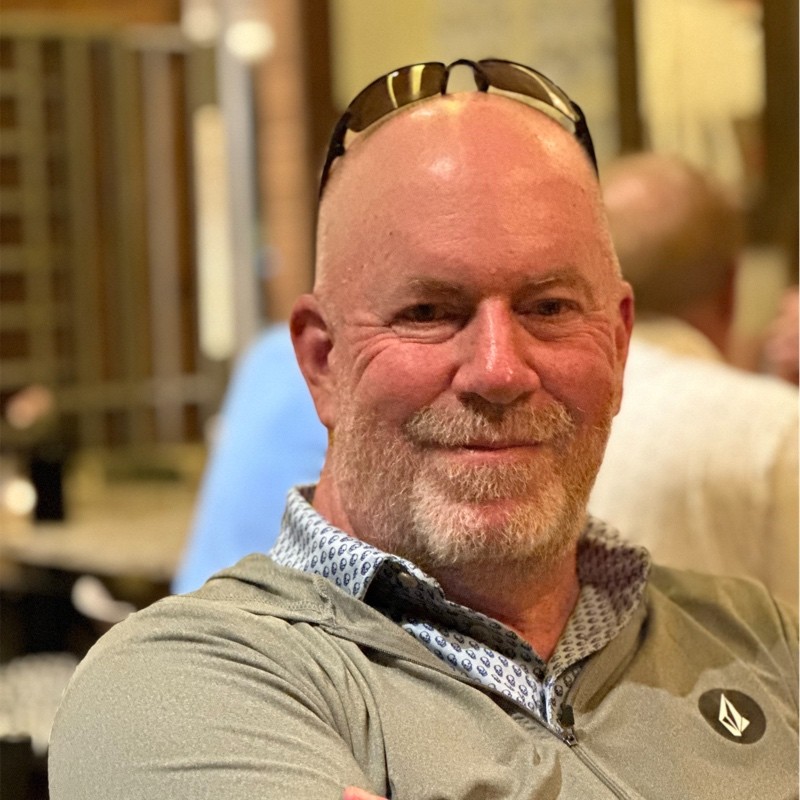
I'm Rick Jarvis, founder of One South Realty Group — Richmond's premier brokerage for infill development, adaptive re-use, and builder representation. Licensed since 1993, I opened One South in 2008; we've since sold 500+ new units worth more than $300M.
1993
Licensed
2008
One South founded
500+
New units sold
$300M+
In new-unit sales
30+
Projects represented
01 — AboutProfile
Rick Jarvis

Working with those who create housing requires a skill set most agents never develop. After nearly two decades, the list of projects and people we've worked with speaks for itself.

— Rick Jarvis

My name is Rick Jarvis and I'm from Richmond, Virginia. I founded One South Realty Group in 2008 to build the marketing-centric, mixed-use brokerage Richmond didn't yet have.

In January 2024 we migrated our team onto the Samson Properties platform — widening our network of colleagues and unlocking a suite of technologies our independent status couldn't access.

02 — ResumeCompanies + Work

Companies

Office

Selected Work — Projects I Represented

South Bank Ridge

Riverfront building lots along Riverside Drive, anchored by a home designed by Baskervill — rare James River views and abundant wildlife, five minutes from downtown.

Architect · Baskervill  •  Developer · Markham Planning  •  Builder · Biringer Builders

Hook & Ladder Lofts

Industrial-chic loft condos in Scott's Addition — 31 two- and three-bedroom homes with huge factory windows, refinished wood floors, key-fob access, a gym, and one of Richmond's most striking entry spaces.

Architect · Walter Parks Associates  •  Developer · HH Development

Chestnut Flats

Twelve modern townhomes around a shared Northside courtyard — a contemporary take on the Scandinavian chalet in metal, brick, and fiber-cement, with private balconies and dedicated parking.

Architect · Walter Parks Architect  •  Builder · Dorado Capital

7 West

A landmark Manchester project at the base of the Manchester Bridge with stunning James River and skyline views — an industrial-modern collaboration that sold quickly at record pricing for the city.

Architect · Mario DiMarco  •  Developer · Pareto, LLC · Jeremy Connell

Emrick Flats

The signature One South project: 25 residential condos plus a commercial space inside an early-1900s car dealership in Jackson Ward — unapologetically industrial and shaped to its triangular lot.

Architect · Walter Parks Architects  •  Developer · Property Results & Clachan Properties

Citizen 6

Six contemporary infill townhomes in the Fan, a striking modern departure that honors the district's tradition of period architecture — built for the period of today, with a primary suite on each floor.

Architect · Burt Pinnock · Baskervill  •  Developer · Bill Chapman Enterprises

Ginter Place

Sixty-nine large condos in the adaptively reused Richmond Memorial Hospital in Northside — backed by the Ukrop family, with garage parking, a club room, and a guest suite.

Architect · Commonwealth Architects  •  Developer · Ted Ukrop & Edwin Gaskin

Huntt's Row

Eight luxury infill townhomes on Kensington Avenue, a collaboration with the Nolde Company that gives the traditional Fan rowhome a modern interpretation.

Architect · 510 Architects  •  Builder · The Nolde Company

The Overlook

Riverfront townhomes at the tip of Oregon Hill overlooking the James — restarted a decade after the 2008 crash with upgraded plans and finishes, then sold quickly at premium prices.

Architect · Commonwealth Properties  •  Builder · WB Garrett

Tribeca

A three-phase Randolph project (TRIangle BElow CAry) of brownstone-styled and contemporary townhomes that created an upscale, urban entryway on VCU's southern border.

Architect · Johannas Design Group  •  Developer · Pyramid Properties

The Reserve

Two Church Hill buildings as one community: nine loft condos in a c.1900 warehouse and sixteen contemporary units next door, with garage parking and private outdoor space.

Architect · Johannas Design Group  •  Developer · Clachan Properties

Cary Mews

Thirteen townhomes along the Cary Street corridor blending a renovated warehouse with new contemporary construction, both opening onto a shared European-style green mews.

Architect · Johannas Design Group  •  Developer · Sensi Development & Monument Construction

O Street

Eight Church Hill townhomes weaving contemporary design into an 1874 facade once home to stone carvers and masons — seven rebuilt homes bookended by two new ones.

Architect · Architecture AF · Forest Frazier  •  Builder · Urban Core

Marshall Street Bakery

A mixed-use Jackson Ward condo of 23 residences and ~3,000 SF of retail built in the shell of Mother Herbert's Bakery, with garage parking, a courtyard, and a gym.

Architect · Walter Parks Architects  •  Developer · Kelvin Hansen & Alex Alexander  •  Builder · MGT Construction

The 212

Fourteen condos in the 1931 Southern Aid Life Insurance Building — classic brick Georgian architecture in Jackson Ward, reintroducing formal design to downtown living.

Architect · BAM Architects · Burt Pinnock  •  Developer · Walker Row · Ron Stallings  •  Builder · Daniel and Company

Warehouse 201

One of Manchester's original warehouse renovations — a historic rehab at 201 Hull Street delivering 14 residential condos and three commercial units.

Architect · Joseph F. Yates Architects  •  Developer · Property Results · Sam McDonald

The Ambrata

A historic rehab of a three-story tenement apartment building in the Museum District, named for the gold-colored brick that defines its exterior — 13 condos at 501 Roseneath.

Developer · Monument Construction

Ashley Terrace

A condominium conversion of workforce apartments at 812 Brook Hill Road in central Henrico — 66 of the property's 176 apartments were converted to ownership.

Developer · Clachan Properties · Jarvis Investments · KRS Holding

One South Projects — Represented by Other Agents

Parkline Townhomes

An enclave of 26 modern townhomes at the Fan's southern edge, designed with a calm Japandi aesthetic — warm natural wood, refined Scandinavian kitchens, garages in every home, and rooftop decks on several.

Architect · WPA Studios  •  Builder · WVS Companies & J.D. Lewis Construction

The 2200 at Cary

Nineteen strikingly modern townhomes on West Cary Street in two open-concept plans, awash in natural light, with roof decks, garages, and EV charging — steps from Carytown.

Architect · Johannas Design Group  •  Builder · Daniel and Company

Graypark

Three cubist-modern rowhomes on a triangular Byrd Park parcel, balancing opposed horizontal and vertical lines into voluminous, light-filled interior spaces.

Architect & Developer · Walter Parks Architects

A2

Six modern attached townhomes tucked into a secluded Fan alley, blending today's architecture and lifestyle with the walkability of a century-old neighborhood.

Architect · 510 Architects · John White  •  Builder · Dallan Construction

Sugar Bottom

Three new-construction townhomes steps from Libby Terrace and the view that named Richmond, pairing the walkable Church Hill lifestyle with new-home reliability.

Architect · 510 Architects  •  Builder · Zach Kennedy · Upwards Builders

The Williams Townes

Four energy-efficient modern townhomes on N Street in Church Hill North — 3,100+ SF with flexible in-law/AirBnB suites, honoring Richmond's aesthetic with today's lifestyle.

Architect · Joseph F. Yates Architects  •  Builder · WWS Holdings LLC

04 — ConnectRichmond, VA

Let's talk about Richmond, real estate, or your next project.